South Kensington Painters & Decorators
Exteriors and joinery
Exteriors and joinery in South Kensington are the outside of the building and the timber and coated metal you see from a few inches away. Exterior painting is the frontage: what is already coated, what must stay bare, and where the work can stand. Joinery and painted details are doors, windows, shutters, skirtings, cabinets and iron that already carries paint. A sash belongs to both conversations. Its place in the elevation is an exterior question. Its mouldings, staff bead and the face inside the room are joinery. This page is for choosing which brief to send, and for keeping bare brick and terracotta out of a paint line they were never given.
Discuss your project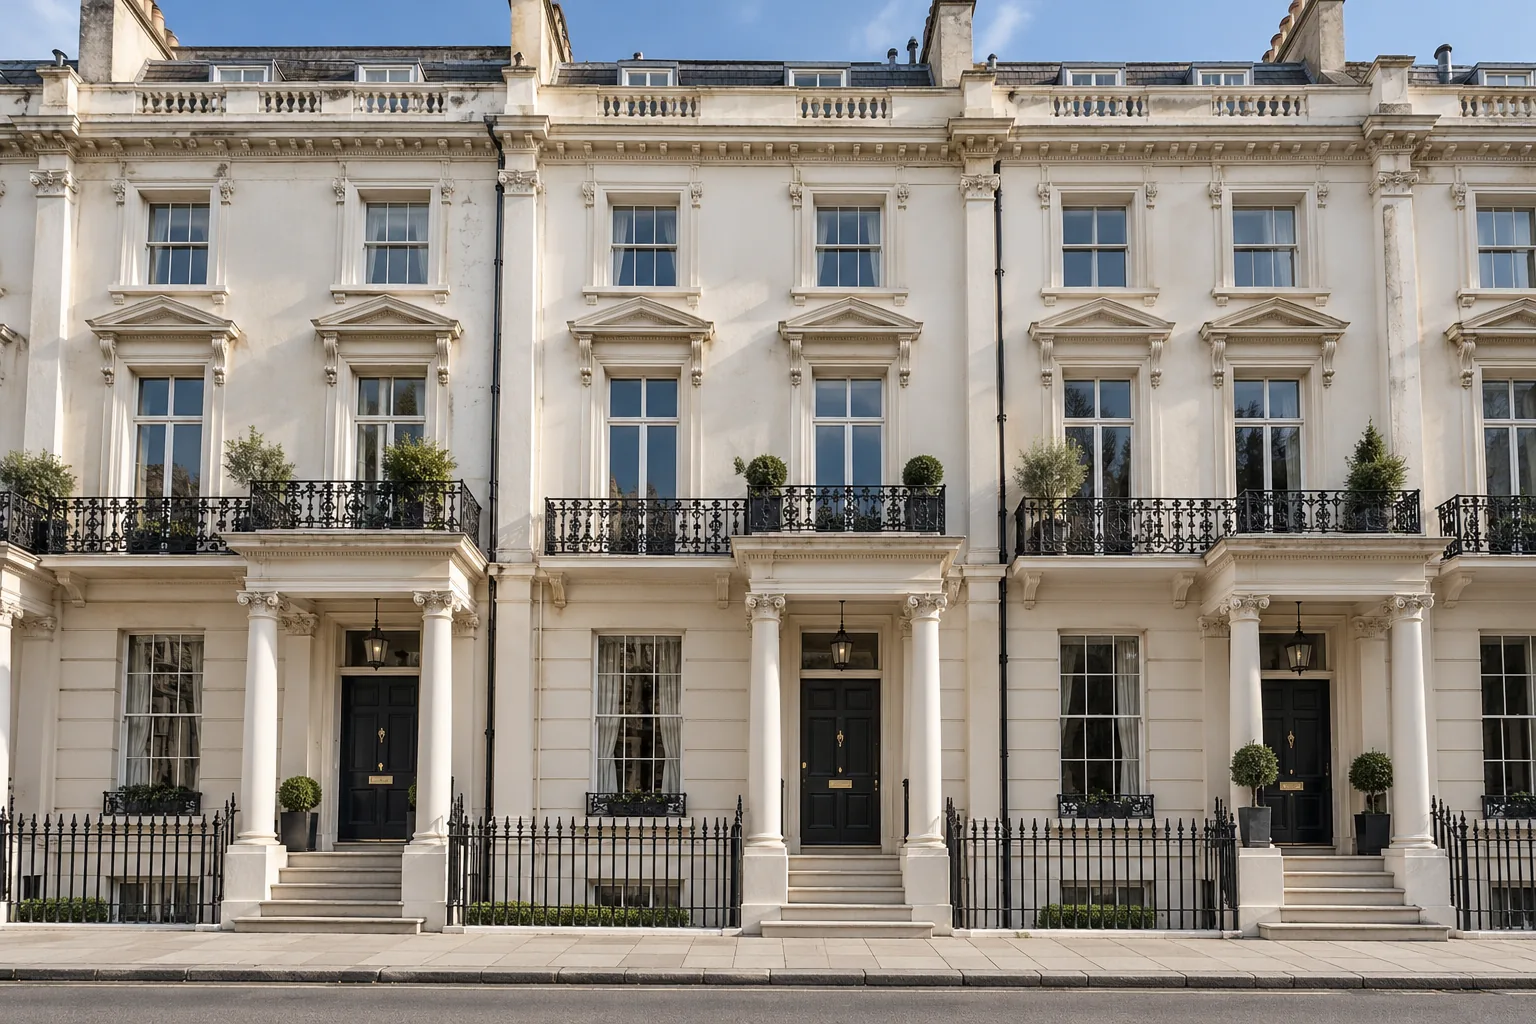
Exteriors and joinery across South Kensington (SW7)
Exterior painting
An exterior colour is only part of an exterior specification on a South Kensington frontage. The existing material, the way it has weathered and the position from which it can be worked on need equal attention before decoration is agreed.
Read about exterior painting 02Joinery & painted details
Joinery gives a painted room in South Kensington its closest points of contact. A door panel catches the light differently from its moulded edge; a fitted cabinet brings the finish down to hand level. Those differences deserve deliberate choices.
Read about joinery & painted detailsThe elevation and the joinery are not one instruction
A frontage photograph tempts people to ask for the outside to be painted, as if the wall, the porch, the windows and the door were one object. They are not. Exterior painting should list the fields of stucco or already painted render, the stops beside bare masonry, and the junction with the next house. Joinery painting should list the components: door, frame, sash, cill, shutter, balcony iron, area railing. If both are needed, they can share an enquiry and still need separate lines, because preparation, sheen and access are different. A sound film on a stucco bay may only need cleaning and local rubbing down. A door whose mould is drowning in old paint may need a more careful rub, or advice before anything is stripped. Neither line should be hidden inside the other. Interior skirtings and cabinets do not belong on the elevation at all. They sit on the joinery page even when no scaffold is involved. The handover is the frame of the window. Outer faces, weather and the way the opening reads from the street are exterior matters. Inner linings, the room-side sheen and whether the sash must still open at night are joinery matters. Write both, or say which one you are postponing. A price for the front that never names the door, or a door that never says whether its street face is included, is not yet a brief.
Stucco, gault brick and red brick ask for different lines
South Kensington does not offer one material to paint. The Thurloe appraisal sets gault-brick upper floors over channelled stucco, with projecting Doric porches, and it describes balconies and sash or French windows on the principal entertaining floor. Pelham Place and Pelham Crescent are an earlier group, with fanlights, shallow porches and their own window patterns. At Cornwall Gardens the intended frontages are stucco, facing a long garden, and that appraisal treats a harsh contrast, or paint spread onto brick or terracotta, as harmful. The Courtfield account of the George and Peto houses in Harrington and Collingham Gardens is red brick and terracotta, with Dutch gables and casements, and it treats casual paint on brick and lost ornament as harmful. Queen’s Gate is described as large Italianate terraces, often four or more storeys, carrying pale coatings. Your own number may not match the group next to it. The habit that does carry across is to mark each material. Give a line to stucco that is already coated, to brick that is still bare, to terracotta you will not paint, to the porch, and to the joinery. Historic England’s redecorating advice is why lime render and stucco may need a coating that can breathe, and why covering a face that is currently unpainted can raise a permission question. Settle what the wall is made of before a shade is discussed. A failed cill, an open joint or a leaking hopper is a repair to allocate. It is not cured by the last coat.
Sources: RBKC: Thurloe Estate and Smith’s Charity appraisal; RBKC: Cornwall conservation appraisal; RBKC: Courtfield conservation appraisal; RBKC: Queen’s Gate conservation appraisal; Historic England: redecorating a historic house
Doors, windows and iron that the frontage should not swallow
Joinery is where a South Kensington front is touched and seen up close. The Thurloe appraisal records entrance doors on that square which are painted black, made as two panels and fitted with metal studs. That is one street’s record, not a template for every door in SW7. On a Pelham entrance the thing to photograph may be the fanlight and the shallow porch, including the soffit a straight-on snapshot misses. The Queen’s Gate appraisal names painted timber and painted iron among the materials of that area, which is a reason to separate a sash, a shutter and a balcony bar rather than call them all woodwork. Queen’s Gate Mews, where the enquiry is actually the mews building, brings a different door: some carriage doors of vertical boards remain, on two-storey stock-brick houses along a cobbled lane. A boarded garage door is not a panelled room door, and the schedule should say which faces, which edges and which ironmongery stay. Inside the home, the same joinery service covers skirtings, shutters and fitted cabinets. Show the door open. Say whether cupboard interiors and the ceiling junction are included. Keep the sheen for these components on their own lines, away from the wall colour. If earlier coatings may matter, do not assume a full strip. Taking timber back to bare wood can remove evidence, and that step waits on suitable advice.
Sources: RBKC: Thurloe Estate and Smith’s Charity appraisal; RBKC: Queen’s Gate conservation appraisal; Historic England: redecorating a historic house
Permissions, access and what each enquiry should contain
Send the address with both briefs. For the exterior, add a photograph wide enough to include the next house and a view of the ground below: steps, basement areas, railings, planting or pavement. Mark what is already painted and what should remain exposed. For joinery, add close views of mouldings, cills, fanlights and any iron that has flaked back to bare metal, and say which leaves must still open. Attach a freeholder or managing-agent note if one exists on colour, hours or common parts, and say if it does not exist yet. Before a changed external appearance is agreed, look the address up on the council’s conservation map and in the Article 4 register. Where the Article 4 register names your street and number, that direction removes only the permitted-development rights written into it. It is not a chart of shades, and a consent next door does not decide your façade. Listing, where an entry exists, can protect the whole building, inside and out. Some changes that sound modest, among them replastering and adding or removing cornices, skirtings, doors or architraves, can need consent. Ordinary redecoration does not always. Read the entry for the building rather than for the street in general. Access is separate again. A ladder or a tower on private ground is a different question from occupation of the highway, which needs its own approval before work starts. Recoat gaps follow the system you have chosen. Cold masonry can lengthen them. That is practice, not a promised week. If the home is a mews or a flat over a garden, say so, and use the neighbourhood page for that setting beside these two services.
Sources: RBKC: Article 4 directions in conservation areas; RBKC: conservation areas and address checks; RBKC: listed buildings explained; RBKC: highway licences for temporary structures
A South Kensington enquiry
What would you
like to change?
Start with the property address and the part of your home that needs decoration. Tell us what is there now and what you would like the work to achieve.
Your decorating enquiry
Outline the rooms, existing finishes and arrangements for access.