Property & preparation
Exterior colour & permissions
A useful exterior proposal describes the existing surface, the preparation and the intended result. That gives an owner, managing agent or council officer something precise to consider before the paint is ordered.
Find the controls attached to the address
Use RBKC’s conservation map to locate the property, then consult the adopted appraisal and listing record. The council’s Article 4 register identifies streets and property numbers covered by particular directions; these remove specified permitted development rights. Read the direction itself to establish which operation it controls. Being near another protected house does not settle the position for your façade.
Sources: RBKC: conservation areas and address checks; RBKC: Article 4 directions in conservation areas
Read the terrace’s colour as a whole
The Queen’s Gate appraisal records cream and white finishes on its large stucco terraces. Cornwall’s appraisal identifies contrasting paintwork and painted brick or terracotta among harmful alterations. These observations provide local context, rather than a universal approved paint chart. Compare the proposed sample with the relevant group and distinguish bare masonry from surfaces with an established coating.
Sources: RBKC: Queen’s Gate conservation appraisal; RBKC: Cornwall conservation appraisal
Include the door and the method
Write down the front door’s present finish, proposed colour, sheen and extent of preparation, together with the frame and surrounding material. For listed buildings, RBKC explains that protection extends inside and that changes affecting character require consent. Historic England also cautions that changing external decoration or coating an unpainted surface may need permission. Seek advice on the complete proposal where the position is uncertain.
Sources: RBKC: listed buildings explained; Historic England: redecorating a historic house
Match the system to the fabric
Historic England notes that lime render and stucco may require a permeable coating and that removing old finishes can sacrifice historic evidence. Establish the substrate and previous coating before selecting a system. A failing surface may need investigation, while a delicate moulding may need specialist attention. Record those decisions separately from decorative colour approval so that one does not stand in for the other.
Keep a usable approval pack
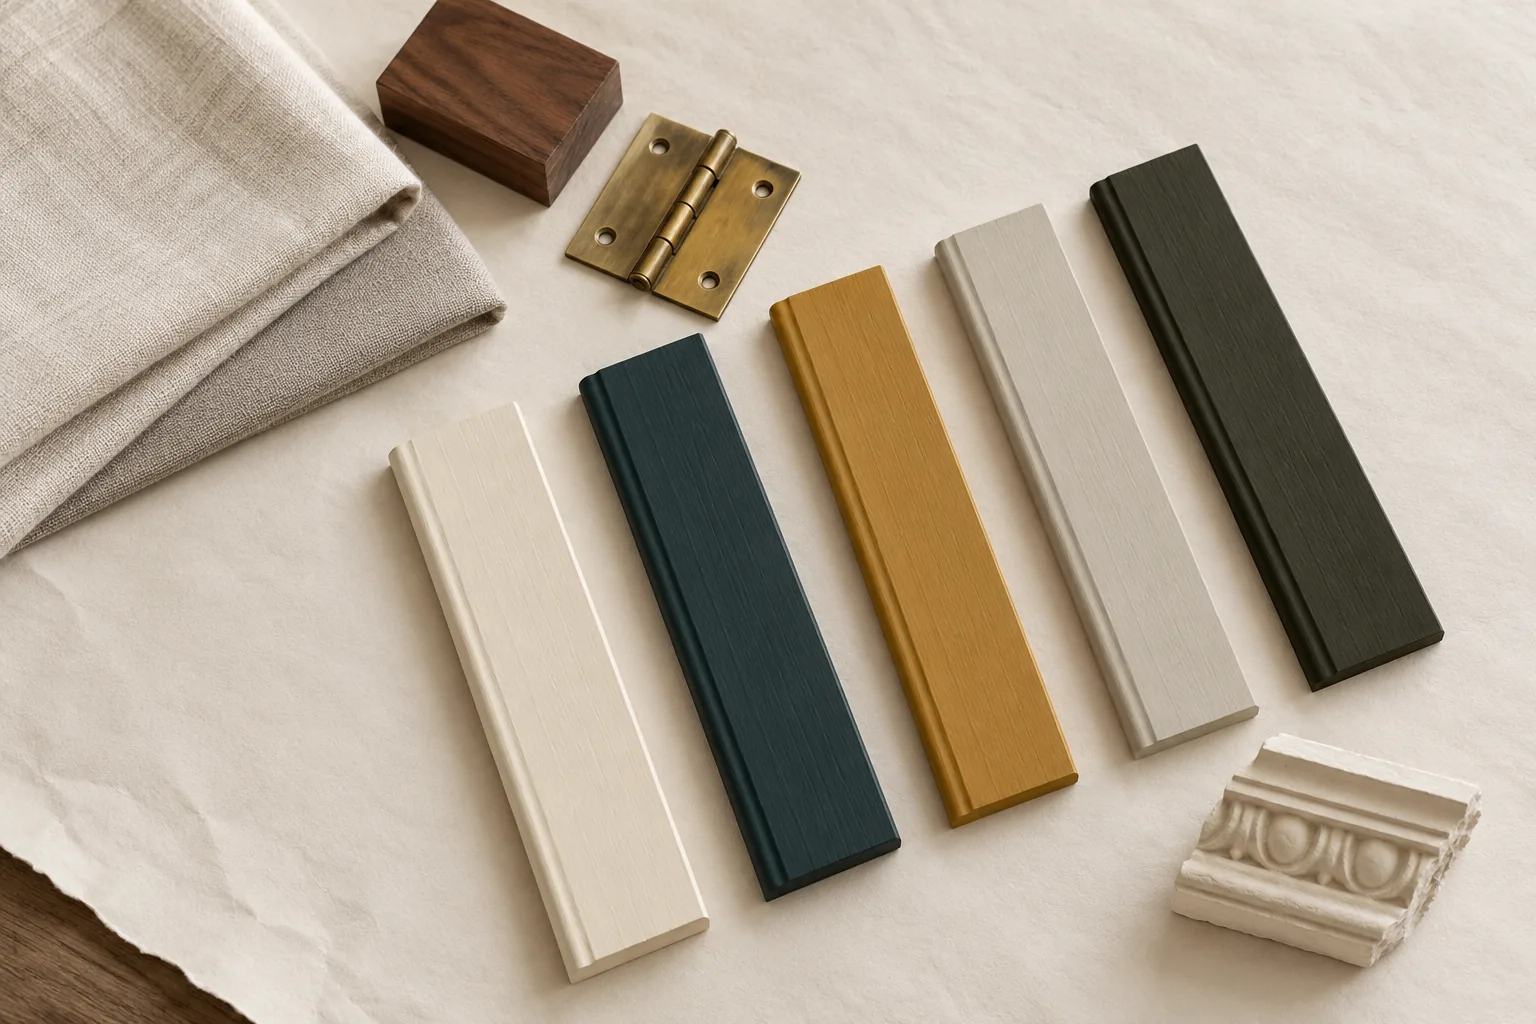
Bring the annotated elevations, colour samples, product information and any council advice together. Include permission conditions and the person authorised to instruct changes. If a different material is uncovered during preparation, pause that part of the work for review. The agreed scope should provide a clear route for such decisions before they arise.
Specifying & Managing Exterior colour & permissions for South Kensington (SW7) Properties
When planning exterior colour & permissions in South Kensington (SW7), our survey team evaluates the exact substrate condition, joinery profiles, moisture readings, and natural light across properties around Thurloe, Onslow & Pelham, Queen’s Gate & Exhibition Road fringe, Cornwall Gardens & Gloucester Road fringe, Harrington & Collingham Gardens, South Kensington mews, The Boltons & Old Brompton edge. Buildings within the Royal Borough of Kensington and Chelsea require tailored preparation schedules so that fillers, primers, undercoats, and topcoats bond cleanly and flex with seasonal movement without cracking or trapping vapour. Every project is supervised by a dedicated Hampstead Renovations Limited foreman and protected by £5M public liability, £10M employers' liability and contractors' all risks insurance, with physical brush-out samples reviewed under your room's morning and evening light before final topcoats are applied.
Written Scope, Preparation Milestones & Handover in South Kensington
A reliable South Kensington decorating commission depends on separating preparation, repairs, access, and finishing coats into transparent, itemised stages before work begins on site. Whether your address in SW7 is a listed terrace, a mansion-block apartment, or a family house, we document floor and furniture protection, dust-extracted Festool sanding, primer compatibility, and room-by-room sequencing in writing so you can compare specifications like-for-like and retain a complete colour and product schedule at handover.
A South Kensington enquiry
What would you
like to change?
Start with the property address and the part of your home that needs decoration. Tell us what is there now and what you would like the work to achieve.
Your decorating enquiry
Outline the rooms, existing finishes and arrangements for access.