South Kensington · Local guidance
Decorating Cornwall Gardens & the Gloucester Road fringe
A garden elevation is experienced at several distances: across the square, through the window and close to the entrance. A well-resolved decorating scheme gives each of those views proper attention.
Discuss your project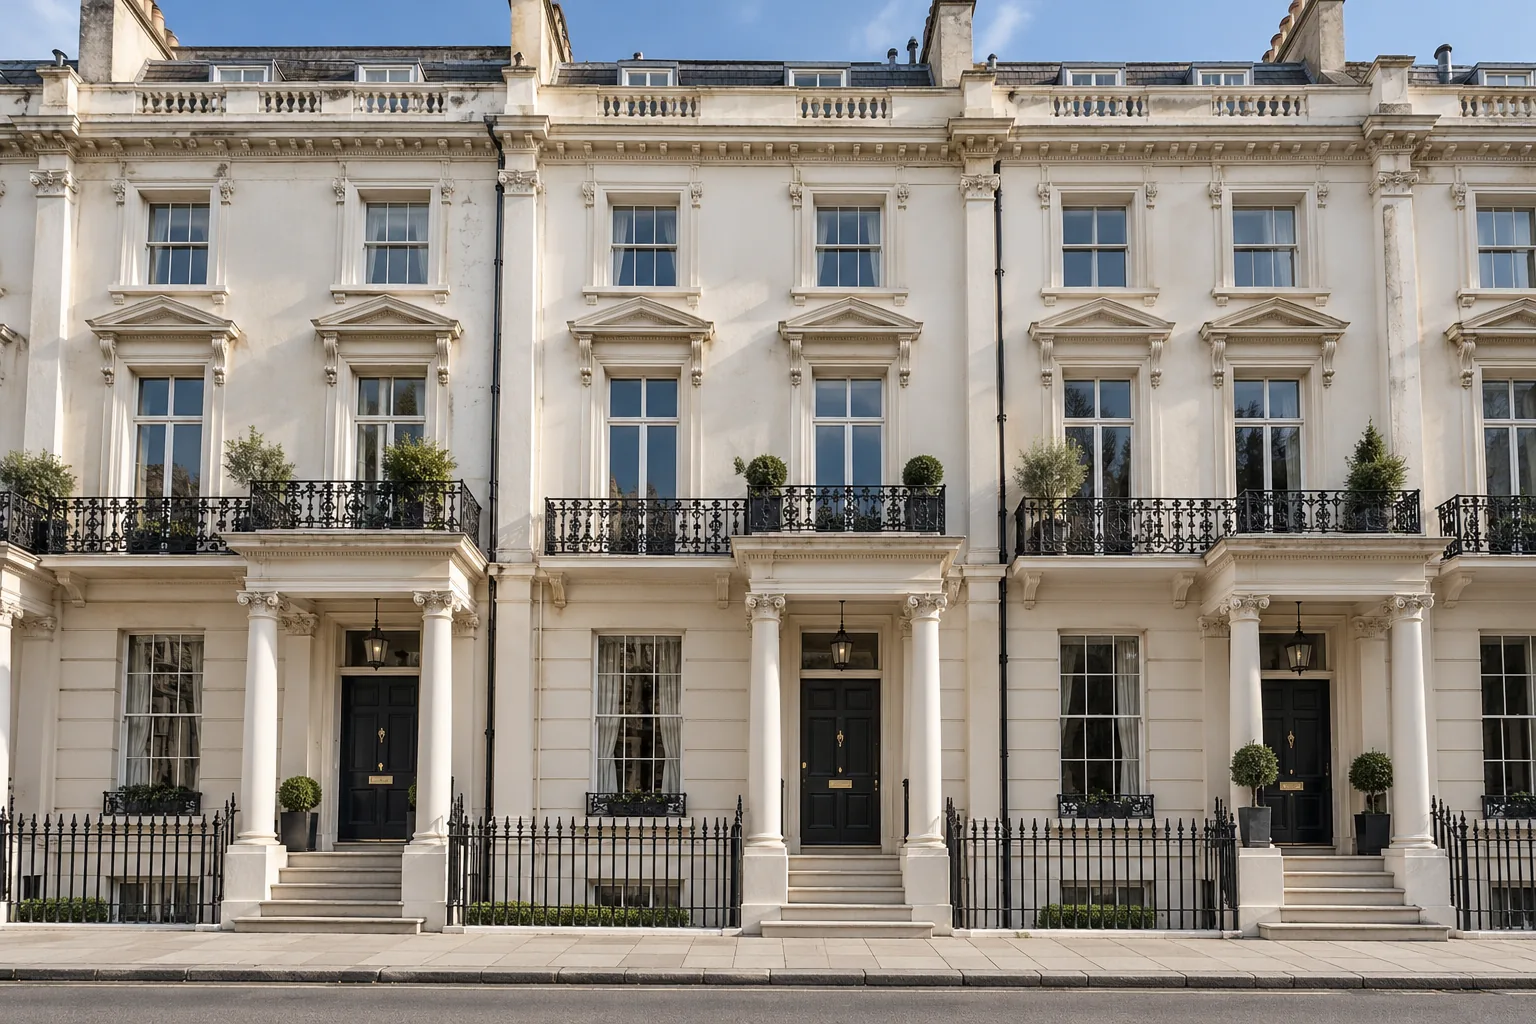
A continuous garden setting
RBKC describes Cornwall Gardens as a long private garden divided by two minor roads, with terraces facing it on three sides. Its appraisal records the intended stucco frontages and identifies harm where painting interrupts a terrace’s coherence. The practical starting point is a photograph wide enough to include the neighbouring façades, followed by closer views of the surfaces proposed for treatment.
Cream is a starting question, not a specification
Two pale finishes can look quite different beside existing masonry. Check a sample against the adjoining frontage and any retained stone before deciding on its reference and sheen. Record whether the substrate is already painted and what is known about the previous coating. Areas of uncertain adhesion, cracking or staining need an agreed investigation or repair route before a finishing system is selected.
Give the rear elevation equal definition
If the enquiry includes garden-side windows or doors, send those photographs separately. State how the rear is reached and who controls any route through shared grounds. Identify the rooms behind each opening and when access can be provided. A clear window schedule lets the conversation cover preparation, security and interior protection without treating the rear as an unspecified addition to the front.
An interior palette beside the exterior
Bring together a wall sample, a joinery sample and the materials that will remain in the room. A window-facing wall may need a separate trial from a shaded entrance passage. Where fitted cabinetry or wallpaper is included, settle the junctions with painted surfaces before ordering. Use the full address for conservation and building-management enquiries; a familiar street name does not establish the controls for a property.
Specifying & Managing Cornwall Gardens & Gloucester Road fringe for South Kensington (SW7) Properties
When planning cornwall gardens & gloucester road fringe in South Kensington (SW7), our survey team evaluates the exact substrate condition, joinery profiles, moisture readings, and natural light across properties around Thurloe, Onslow & Pelham, Queen’s Gate & Exhibition Road fringe, Cornwall Gardens & Gloucester Road fringe, Harrington & Collingham Gardens, South Kensington mews, The Boltons & Old Brompton edge. Buildings within the Royal Borough of Kensington and Chelsea require tailored preparation schedules so that fillers, primers, undercoats, and topcoats bond cleanly and flex with seasonal movement without cracking or trapping vapour. Every project is supervised by a dedicated Hampstead Renovations Limited foreman and protected by £5M public liability, £10M employers' liability and contractors' all risks insurance, with physical brush-out samples reviewed under your room's morning and evening light before final topcoats are applied.
Written Scope, Preparation Milestones & Handover in South Kensington
A reliable South Kensington decorating commission depends on separating preparation, repairs, access, and finishing coats into transparent, itemised stages before work begins on site. Whether your address in SW7 is a listed terrace, a mansion-block apartment, or a family house, we document floor and furniture protection, dust-extracted Festool sanding, primer compatibility, and room-by-room sequencing in writing so you can compare specifications like-for-like and retain a complete colour and product schedule at handover.
A South Kensington enquiry
What would you
like to change?
Start with the property address and the part of your home that needs decoration. Tell us what is there now and what you would like the work to achieve.
Your decorating enquiry
Outline the rooms, existing finishes and arrangements for access.