Property & preparation
Tall rooms & converted flats
A generous room can feel unresolved when its ceiling, walls and joinery are chosen separately. In a converted flat, the aim is to compose the space you occupy while accounting for the building around it.
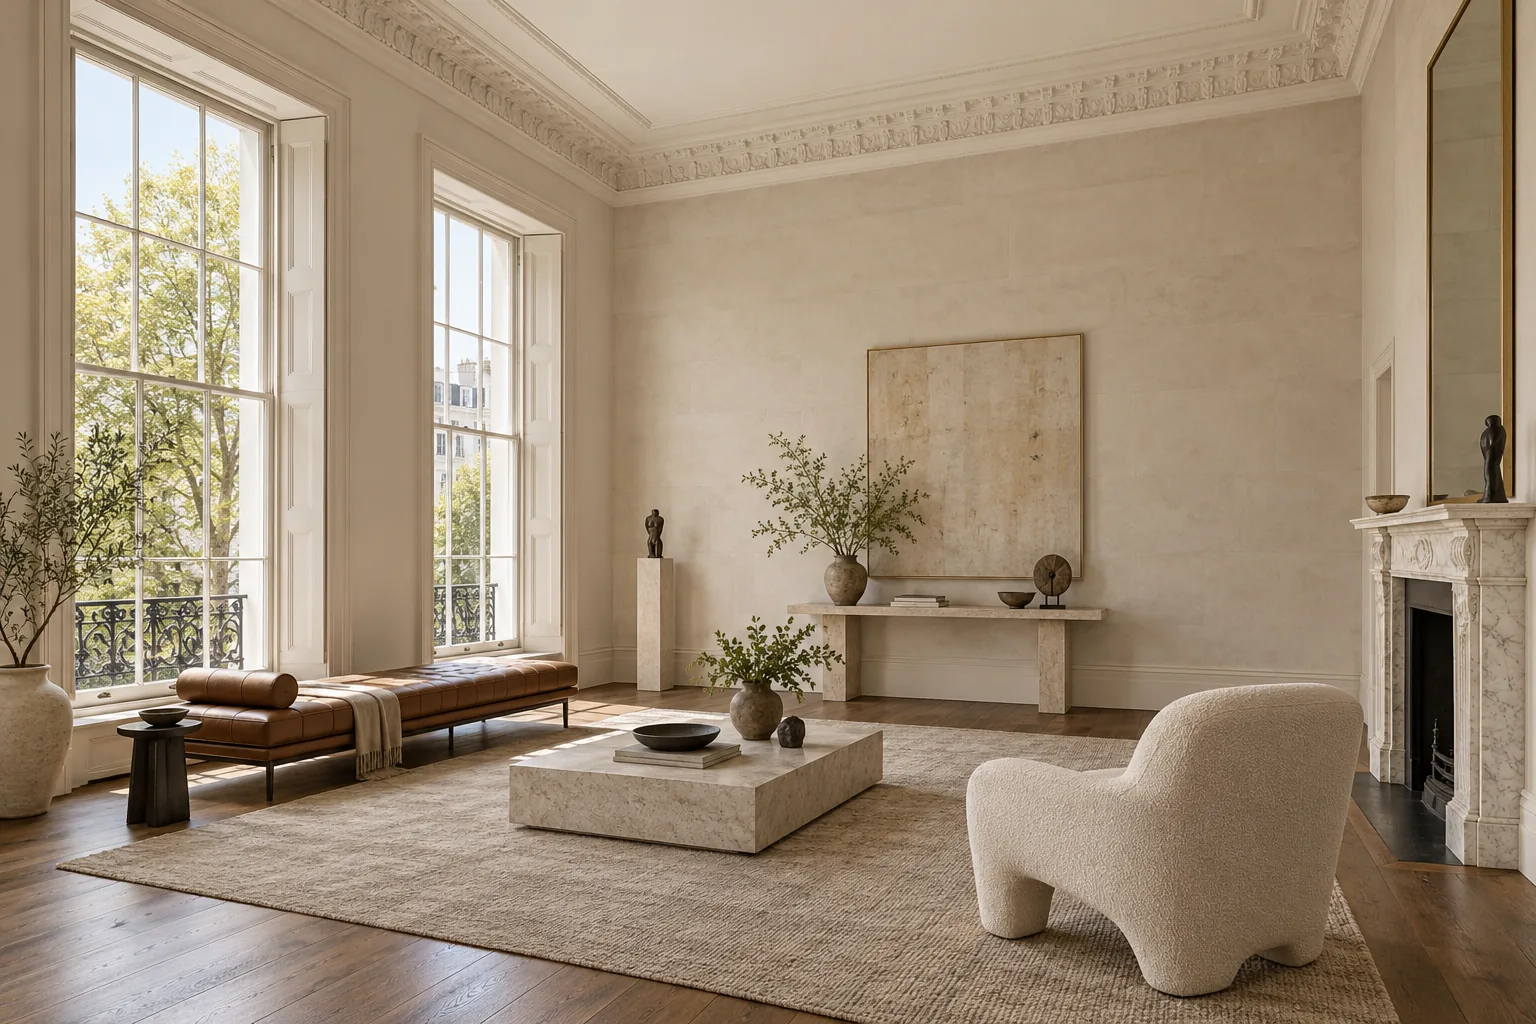
Understand the rooms you have now
The Queen’s Gate appraisal records large terraced houses adapting into flats and apartments over time. Use that history as context, then describe your present plan. Identify retained features, later partitions and built-in fittings. A first-floor reception space may call for attention to its cornice and tall windows; a later kitchen or bathroom needs a specification based on its actual use and materials.
Test colour at more than one height
Place a sample beside the lower joinery and another near the level at which the wall meets the cornice, where safely accessible. Review them from the main seat and from the doorway. Include the ceiling finish in the conversation, especially if it will be seen from an adjoining room. Retained curtains, large artwork and fixed lighting should be considered before the palette is confirmed.
Allow a working position for the ceiling
Give the room dimensions and ceiling height with the enquiry. Mark furniture that cannot leave the room, fragile light fittings and the route for access equipment. The decorating sequence should account for the clear floor space needed beneath high surfaces. If plasterwork requires conservation or stabilisation, establish who will assess it and when the room will be ready for decoration.
Make the flat’s limits explicit
List external window faces, entrance-door faces and any communal surfaces individually. Confirm the authority to instruct each item through the relevant building arrangements. Ask whether management has a finish requirement or access procedure, and keep the answer with the room schedule. Interior colour approval and approval for shared or historic elements should each be recorded by the appropriate person.
Arrange the rooms around daily life
Choose where belongings will move and which spaces must remain available. Include access to wardrobes, the kitchen and the entrance, then discuss a workable sequence before dates are agreed. At completion, review the work by room and retain the product, colour and sheen references. Those records make future maintenance more precise than a list of colour names alone.
Specifying & Managing Tall rooms & converted flats for South Kensington (SW7) Properties
When planning tall rooms & converted flats in South Kensington (SW7), our survey team evaluates the exact substrate condition, joinery profiles, moisture readings, and natural light across properties around Thurloe, Onslow & Pelham, Queen’s Gate & Exhibition Road fringe, Cornwall Gardens & Gloucester Road fringe, Harrington & Collingham Gardens, South Kensington mews, The Boltons & Old Brompton edge. Buildings within the Royal Borough of Kensington and Chelsea require tailored preparation schedules so that fillers, primers, undercoats, and topcoats bond cleanly and flex with seasonal movement without cracking or trapping vapour. Every project is supervised by a dedicated Hampstead Renovations Limited foreman and protected by £5M public liability, £10M employers' liability and contractors' all risks insurance, with physical brush-out samples reviewed under your room's morning and evening light before final topcoats are applied.
Written Scope, Preparation Milestones & Handover in South Kensington
A reliable South Kensington decorating commission depends on separating preparation, repairs, access, and finishing coats into transparent, itemised stages before work begins on site. Whether your address in SW7 is a listed terrace, a mansion-block apartment, or a family house, we document floor and furniture protection, dust-extracted Festool sanding, primer compatibility, and room-by-room sequencing in writing so you can compare specifications like-for-like and retain a complete colour and product schedule at handover.
A South Kensington enquiry
What would you
like to change?
Start with the property address and the part of your home that needs decoration. Tell us what is there now and what you would like the work to achieve.
Your decorating enquiry
Outline the rooms, existing finishes and arrangements for access.