South Kensington Painters & Decorators
Joinery & painted details
Joinery gives a painted room its closest points of contact. A door panel catches the light differently from its moulded edge; a fitted cabinet brings the finish down to hand level. Those differences deserve deliberate choices.
Discuss your project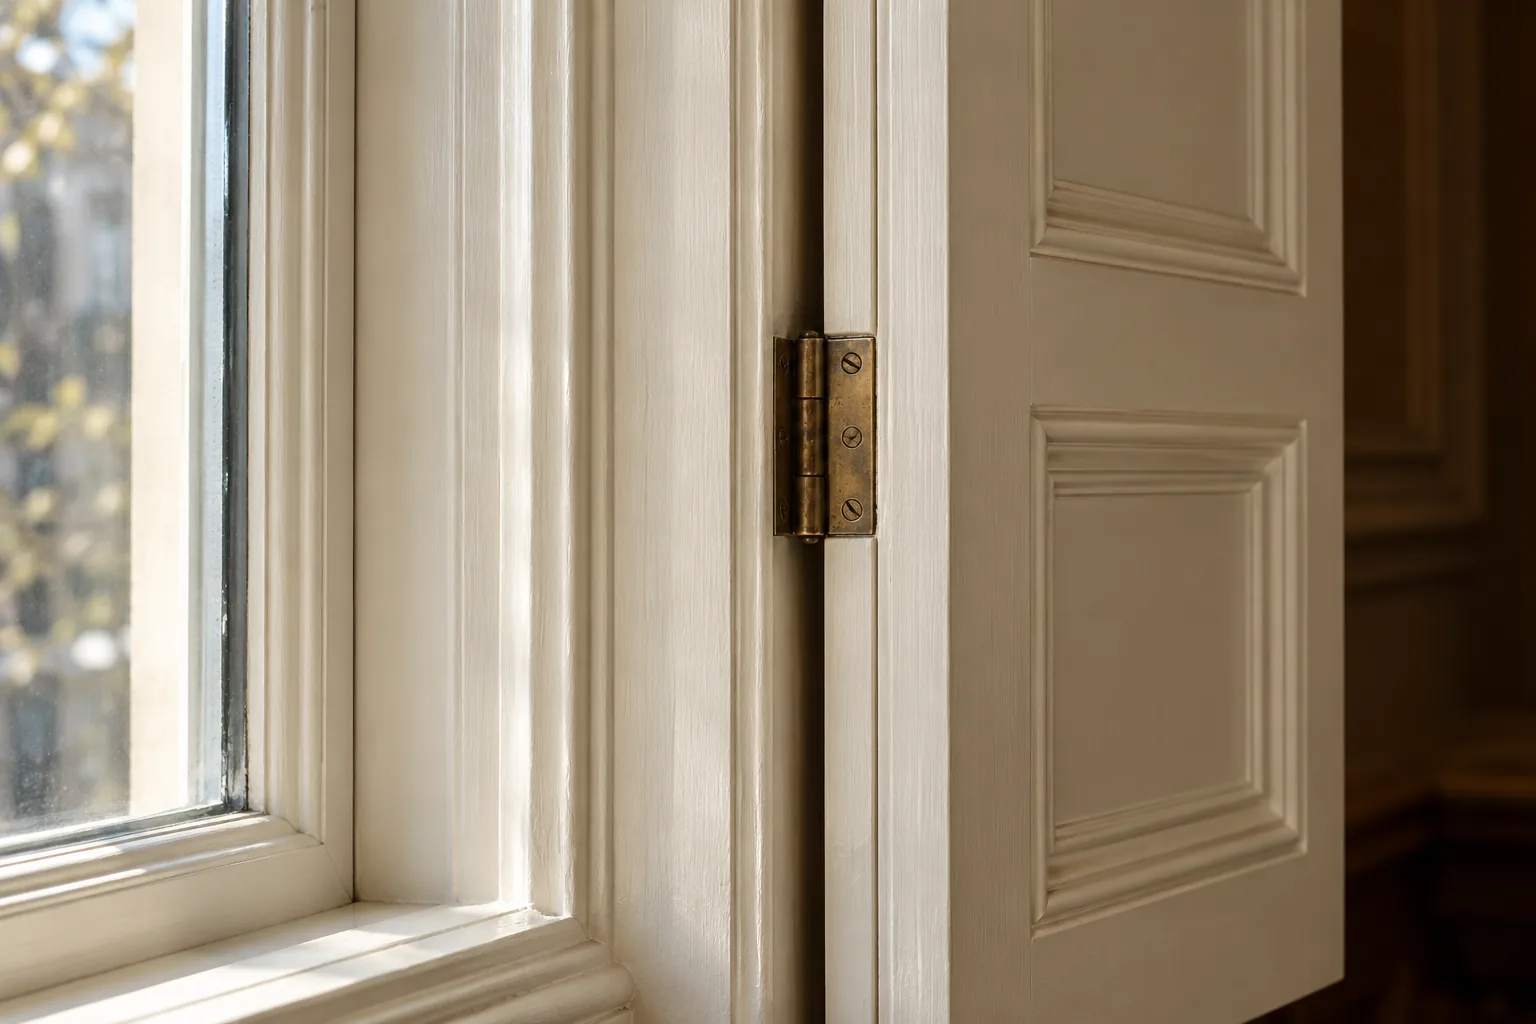
Open the door before defining the job
An outside view of a cabinet leaves much of its scope unanswered. Show the open doors, internal divisions, exposed ends and the junction with the ceiling. For room doors, identify which face belongs to which colour scheme and include the frame. List hardware that will remain visible and any components being replaced. This makes it possible to discuss the full object rather than price only its most photographed face.
Protect the shape of the detail
The Thurloe appraisal draws attention to the square's distinctive black entrance doors, with two panels edged by metal studs. A local detail like this deserves an individual instruction. Photograph mouldings, hardware and built-up coatings at close range, and supply relevant property information. Agree a preparation method that accounts for the existing finish and intended retention of detail; wholesale removal should not be assumed simply because a door is being redecorated.
Use sheen as part of the design
A restrained colour can still become prominent when the surface reflects a window or lamp. Compare a finish sample on a moulding with one on a flat panel, especially for joinery beside tall glazing. Consider the handles, nearby stone and floor at the same time. Mark the selected product against each component so that a painted sash surround, door and bookcase are not automatically given one blanket instruction.
Allow for the way the joinery works
A cupboard that needs adjusting or a door that rubs has a practical issue to resolve alongside its appearance. Explain these faults at the outset and agree responsibility for any carpentry or hardware work. Identify the entrance that must remain accessible and the storage that can be emptied. Keep final finish references by component, so a later repair can be discussed with a clear record of what was applied.
Specifying & Managing Joinery & painted details for South Kensington (SW7) Properties
When planning joinery & painted details in South Kensington (SW7), our survey team evaluates the exact substrate condition, joinery profiles, moisture readings, and natural light across properties around Thurloe, Onslow & Pelham, Queen’s Gate & Exhibition Road fringe, Cornwall Gardens & Gloucester Road fringe, Harrington & Collingham Gardens, South Kensington mews, The Boltons & Old Brompton edge. Buildings within the Royal Borough of Kensington and Chelsea require tailored preparation schedules so that fillers, primers, undercoats, and topcoats bond cleanly and flex with seasonal movement without cracking or trapping vapour. Every project is supervised by a dedicated Hampstead Renovations Limited foreman and protected by £5M public liability, £10M employers' liability and contractors' all risks insurance, with physical brush-out samples reviewed under your room's morning and evening light before final topcoats are applied.
Written Scope, Preparation Milestones & Handover in South Kensington
A reliable South Kensington decorating commission depends on separating preparation, repairs, access, and finishing coats into transparent, itemised stages before work begins on site. Whether your address in SW7 is a listed terrace, a mansion-block apartment, or a family house, we document floor and furniture protection, dust-extracted Festool sanding, primer compatibility, and room-by-room sequencing in writing so you can compare specifications like-for-like and retain a complete colour and product schedule at handover.
A South Kensington enquiry
What would you
like to change?
Start with the property address and the part of your home that needs decoration. Tell us what is there now and what you would like the work to achieve.
Your decorating enquiry
Outline the rooms, existing finishes and arrangements for access.