South Kensington · Local guidance
Queen’s Gate painters & decorators | South Kensington
A tall room calls for a different approach to scale. On Queen’s Gate and the residential side of Exhibition Road, consider the ceiling, the window height and the furniture as a complete composition before settling the wall colour.
Discuss your project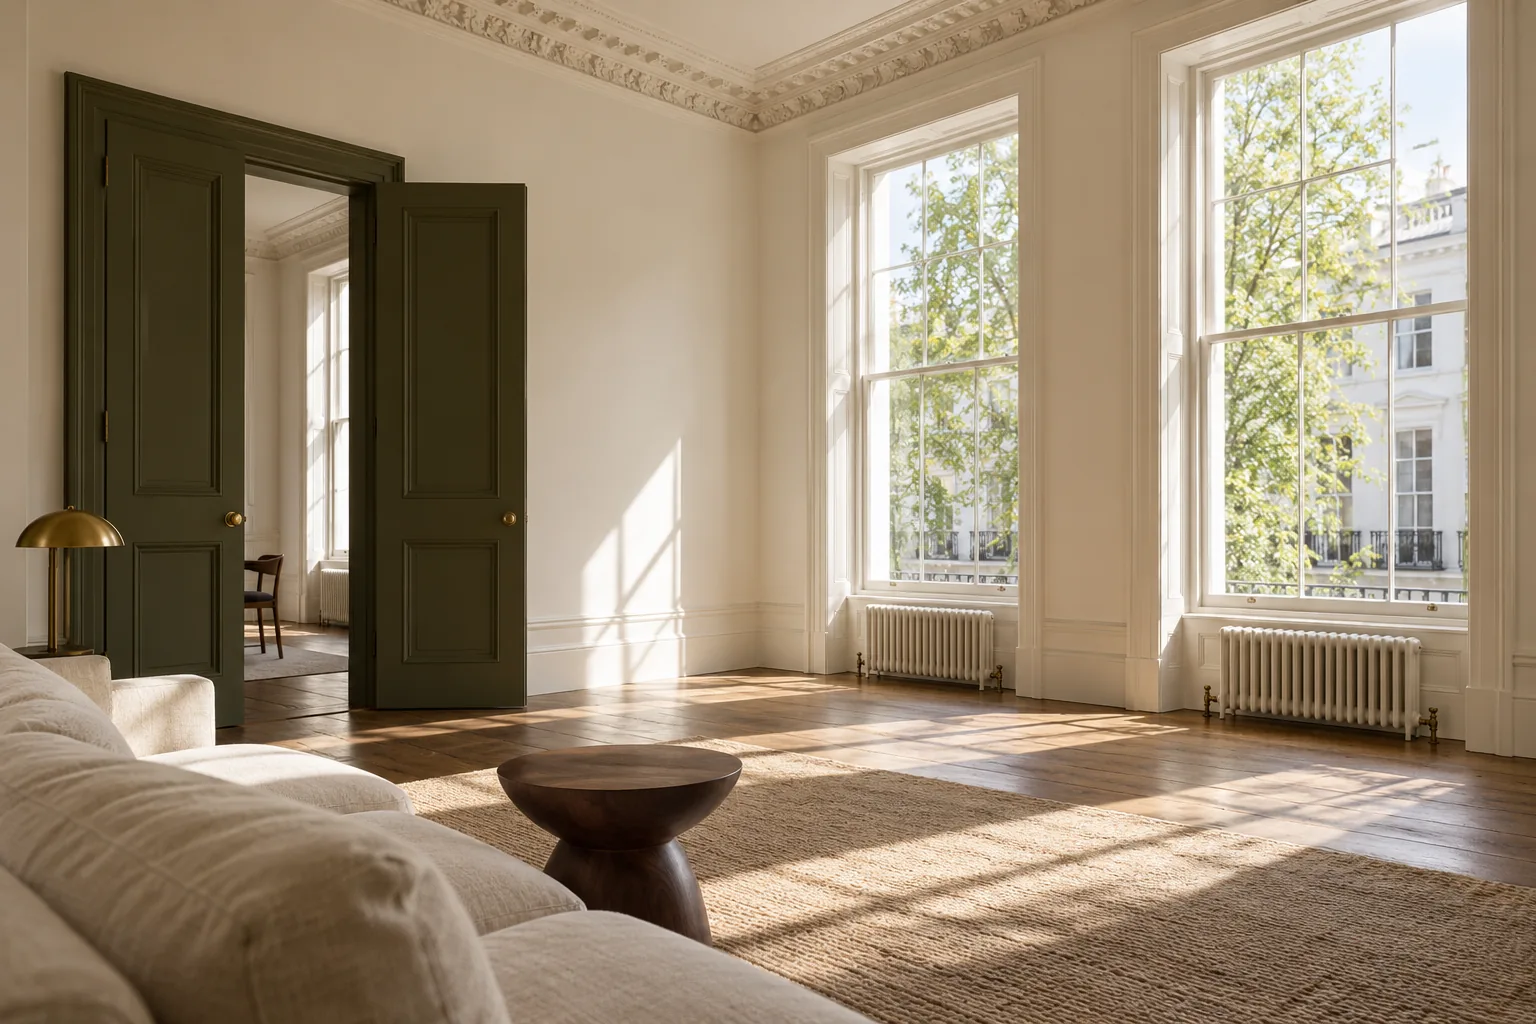
The scale of the original house
The Queen’s Gate appraisal identifies large Italianate stucco terraces on Queen’s Gate and adjoining streets. It describes houses of four or more storeys, painted in creams and whites, and records the adaptation of large houses into flats and apartments. This is the residential setting beside the Exhibition Road cultural quarter; the existing layout of an individual flat still needs its own assessment.
Measure the work above the main wall
Tell us the height to the ceiling and show the upper window surrounds, cornice and any decorative plasterwork. Discuss equipment positions before moving furniture: the clear floor area below a ceiling feature matters as much as its height. Where a room has been divided, identify the later partitions and retained details. The proposed finish can then give each element an appropriate place within the room.
A window belongs to more than one view
From inside, a painted sash frames the outlook and sits alongside the wall finish. From outside, it contributes to the elevation. Give the inner faces, outer faces, boxes and shutters separate entries in the enquiry. Note sticking sections and damaged putty as repair questions. Obtain any agreed external finish from the person managing the building, then resolve planning or listed-building requirements for the proposed operation.
Coordinate the apartment with the shared stair
State which floor contains the working rooms and how equipment will reach them. A drawing of a stair turn can be more helpful than a photograph taken from the hallway. Agree protection for handrails, walls and floor coverings with the building contact. If the home remains occupied, explain where you need quiet space and which doors must stay accessible so these requirements can inform the programme.
Specifying & Managing Queen’s Gate & Exhibition Road fringe for South Kensington (SW7) Properties
When planning queen’s gate & exhibition road fringe in South Kensington (SW7), our survey team evaluates the exact substrate condition, joinery profiles, moisture readings, and natural light across properties around Thurloe, Onslow & Pelham, Queen’s Gate & Exhibition Road fringe, Cornwall Gardens & Gloucester Road fringe, Harrington & Collingham Gardens, South Kensington mews, The Boltons & Old Brompton edge. Buildings within the Royal Borough of Kensington and Chelsea require tailored preparation schedules so that fillers, primers, undercoats, and topcoats bond cleanly and flex with seasonal movement without cracking or trapping vapour. Every project is supervised by a dedicated Hampstead Renovations Limited foreman and protected by £5M public liability, £10M employers' liability and contractors' all risks insurance, with physical brush-out samples reviewed under your room's morning and evening light before final topcoats are applied.
Written Scope, Preparation Milestones & Handover in South Kensington
A reliable South Kensington decorating commission depends on separating preparation, repairs, access, and finishing coats into transparent, itemised stages before work begins on site. Whether your address in SW7 is a listed terrace, a mansion-block apartment, or a family house, we document floor and furniture protection, dust-extracted Festool sanding, primer compatibility, and room-by-room sequencing in writing so you can compare specifications like-for-like and retain a complete colour and product schedule at handover.
A South Kensington enquiry
What would you
like to change?
Start with the property address and the part of your home that needs decoration. Tell us what is there now and what you would like the work to achieve.
Your decorating enquiry
Outline the rooms, existing finishes and arrangements for access.