Property & preparation
Access & parking arrangements
The access plan should follow a delivery all the way to the room. Reserving a street space, opening a shared entrance and finding somewhere to set down materials are separate arrangements to resolve.
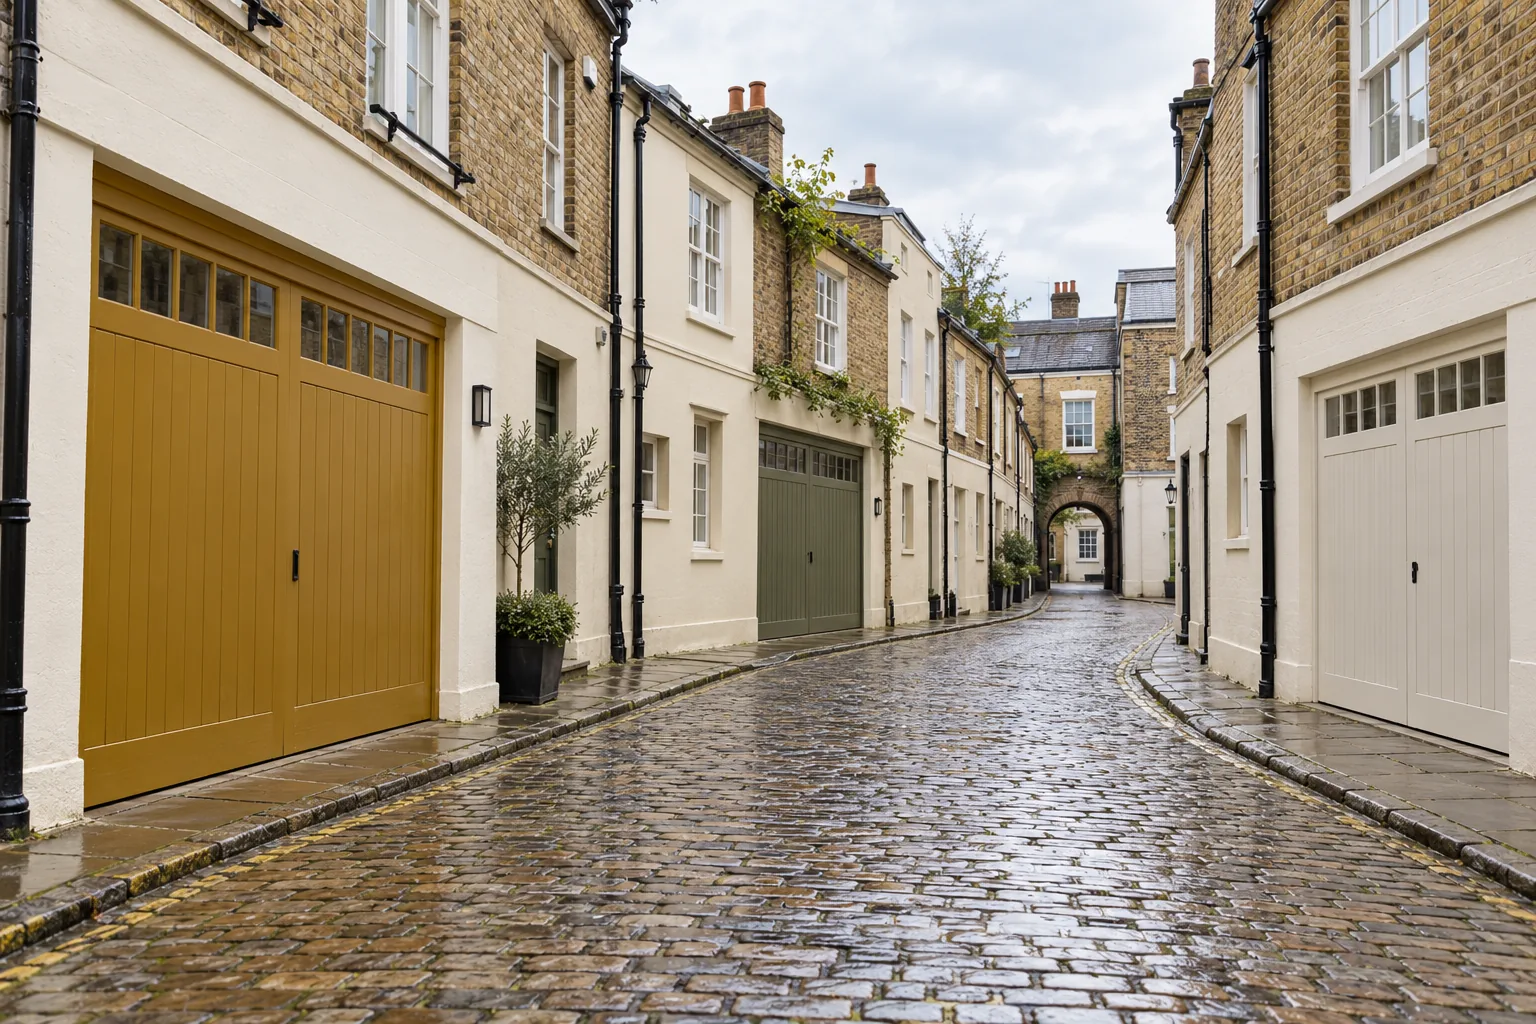
Check the bay before fixing delivery dates
RBKC’s published notice periods are ten working days for a permit bay and two working days for a pay-by-phone bay. Its requirements include receipt before 3pm for that day to count and full payment before approval. Recheck the current page when arranging work, particularly around bank holidays. Allow the programme to follow the confirmed suspension rather than an intended application date.
Use the appropriate permission
The council includes building and maintenance work using tradespeople’s vans among the purposes for parking suspensions; it says the service does not cover cars and that it is not responsible for red-route or housing-estate suspensions. Describe the actual vehicle, location and purpose when making enquiries. A parking arrangement should be kept separate from any permission needed for equipment or occupation of the pavement.
Check structures separately from parking
RBKC’s highway-licence guidance covers temporary structures on the highway, including scaffold and mobile towers, and requires written approval before work begins. Establish the footprint and responsible applicant with the access contractor. Include how doors, steps and pedestrian routes will remain usable. Where everything is proposed on private land, confirm its ownership and any necessary agreement rather than inferring it from the frontage.
Describe the last part of the journey
TfL lists South Kensington station on the Circle, District and Piccadilly lines, with its address on Pelham Street. That can help someone arriving for a visit; it does not provide a material-delivery plan. Give the correct entrance, floor and internal route separately, along with stair turns, lift arrangements where applicable and the person who can admit a delivery.
Sources: TfL: South Kensington station
Allocate the space inside
Choose a storage position that does not obstruct everyday access. Agree where furniture can move, which finishes need protection and who will coordinate keys or building access. For work over several rooms, record the order in which they can become available. Share any building instructions before the quotation is finalised so the scope accounts for the practical conditions.
Specifying & Managing Access & parking arrangements for South Kensington (SW7) Properties
When planning access & parking arrangements in South Kensington (SW7), our survey team evaluates the exact substrate condition, joinery profiles, moisture readings, and natural light across properties around Thurloe, Onslow & Pelham, Queen’s Gate & Exhibition Road fringe, Cornwall Gardens & Gloucester Road fringe, Harrington & Collingham Gardens, South Kensington mews, The Boltons & Old Brompton edge. Buildings within the Royal Borough of Kensington and Chelsea require tailored preparation schedules so that fillers, primers, undercoats, and topcoats bond cleanly and flex with seasonal movement without cracking or trapping vapour. Every project is supervised by a dedicated Hampstead Renovations Limited foreman and protected by £5M public liability, £10M employers' liability and contractors' all risks insurance, with physical brush-out samples reviewed under your room's morning and evening light before final topcoats are applied.
Written Scope, Preparation Milestones & Handover in South Kensington
A reliable South Kensington decorating commission depends on separating preparation, repairs, access, and finishing coats into transparent, itemised stages before work begins on site. Whether your address in SW7 is a listed terrace, a mansion-block apartment, or a family house, we document floor and furniture protection, dust-extracted Festool sanding, primer compatibility, and room-by-room sequencing in writing so you can compare specifications like-for-like and retain a complete colour and product schedule at handover.
A South Kensington enquiry
What would you
like to change?
Start with the property address and the part of your home that needs decoration. Tell us what is there now and what you would like the work to achieve.
Your decorating enquiry
Outline the rooms, existing finishes and arrangements for access.