Around South Kensington · Local guidance
Painters around Harrington & Collingham Gardens
Here, the rich masonry is already a substantial part of the colour scheme. Our decorating discussion begins with the timber, plaster and existing painted surfaces that sit alongside it.
Discuss your project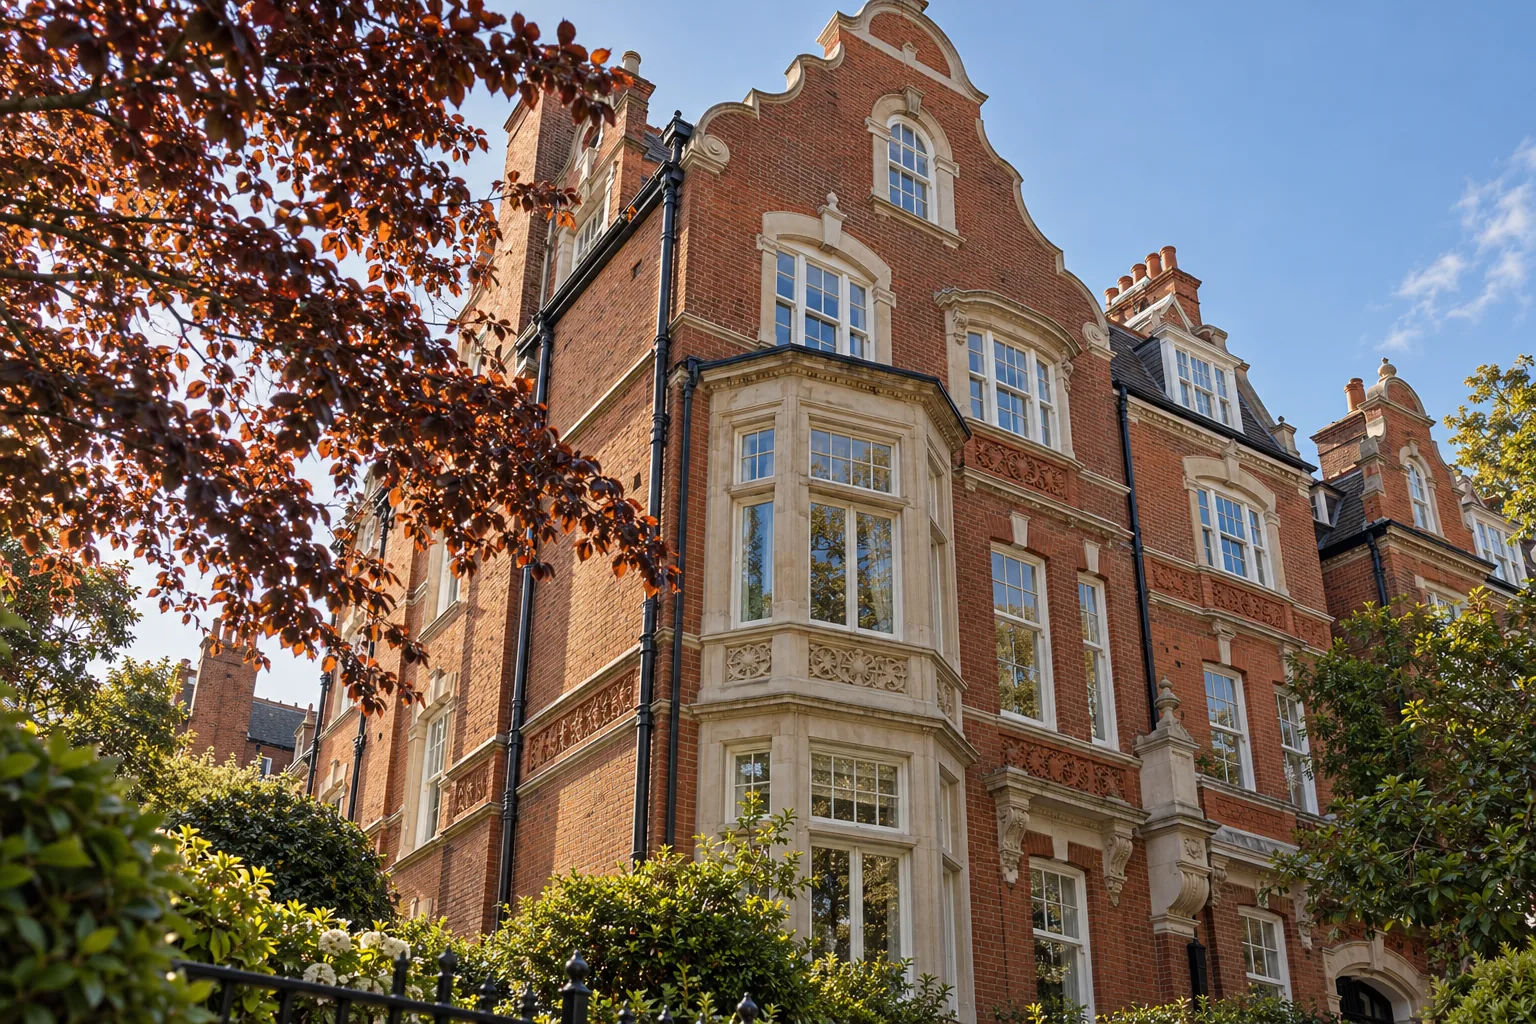
Red brick with an individual silhouette
The Courtfield appraisal describes the George and Peto houses in Harrington and Collingham Gardens as inventive red-brick compositions with terracotta, Dutch gables and Tudor influences. It also records the wider area’s mansion blocks. This western fringe is included alongside our South Kensington focus without treating every address as SW7: Historic England’s entry for 9–18, 11A and 18A Collingham Gardens identifies the group as SW5 and Grade II* listed.
Sources: RBKC: Courtfield conservation appraisal; Historic England: 9–18, 11A and 18A Collingham Gardens
Keep decorative masonry out of a general repaint
RBKC identifies arbitrary painting of brickwork and loss of ornament as damaging changes in this part of Courtfield. Mark the exposed brick, terracotta and stone on the initial photographs. Specify the timber windows, doors and any other existing painted elements individually. Where an old coating already covers decorative masonry, seek appropriate advice about its treatment rather than assuming either another coat or removal is the right answer.
Let the windows inform the interior
A bay, an oriel or a group of smaller panes changes the way a room is seen. Use photographs taken towards and away from the windows to explain the space. Consider the reveals and adjoining fitted furniture with the wall colour, then choose the sheen for painted woodwork. Keep any stained glass, patterned tiles or unpainted timber clearly identified as retained finishes.
Plan around the particular house or apartment
Provide a list of rooms and distinguish private decoration from any work requested for the wider building. For a shared entrance, establish the instructing contact and the agreed appearance before discussing colours. Include access to high ceilings, storage space and any restrictions on the movement of equipment. For significant historic detail, a repair or conservation assessment may need to precede the decorating scope.
Specifying & Managing Harrington & Collingham Gardens for South Kensington (SW7) Properties
When planning harrington & collingham gardens in South Kensington (SW7), our survey team evaluates the exact substrate condition, joinery profiles, moisture readings, and natural light across properties around Thurloe, Onslow & Pelham, Queen’s Gate & Exhibition Road fringe, Cornwall Gardens & Gloucester Road fringe, Harrington & Collingham Gardens, South Kensington mews, The Boltons & Old Brompton edge. Buildings within the Royal Borough of Kensington and Chelsea require tailored preparation schedules so that fillers, primers, undercoats, and topcoats bond cleanly and flex with seasonal movement without cracking or trapping vapour. Every project is supervised by a dedicated Hampstead Renovations Limited foreman and protected by £5M public liability, £10M employers' liability and contractors' all risks insurance, with physical brush-out samples reviewed under your room's morning and evening light before final topcoats are applied.
Written Scope, Preparation Milestones & Handover in South Kensington
A reliable South Kensington decorating commission depends on separating preparation, repairs, access, and finishing coats into transparent, itemised stages before work begins on site. Whether your address in SW7 is a listed terrace, a mansion-block apartment, or a family house, we document floor and furniture protection, dust-extracted Festool sanding, primer compatibility, and room-by-room sequencing in writing so you can compare specifications like-for-like and retain a complete colour and product schedule at handover.
A South Kensington enquiry
What would you
like to change?
Start with the property address and the part of your home that needs decoration. Tell us what is there now and what you would like the work to achieve.
Your decorating enquiry
Outline the rooms, existing finishes and arrangements for access.