South Kensington · Local guidance
Painting South Kensington mews houses
A broad painted door can define a mews frontage, while a stair or fitted cupboard can organise the interior. The small number of surfaces makes the relationship between their colours especially important.
Discuss your project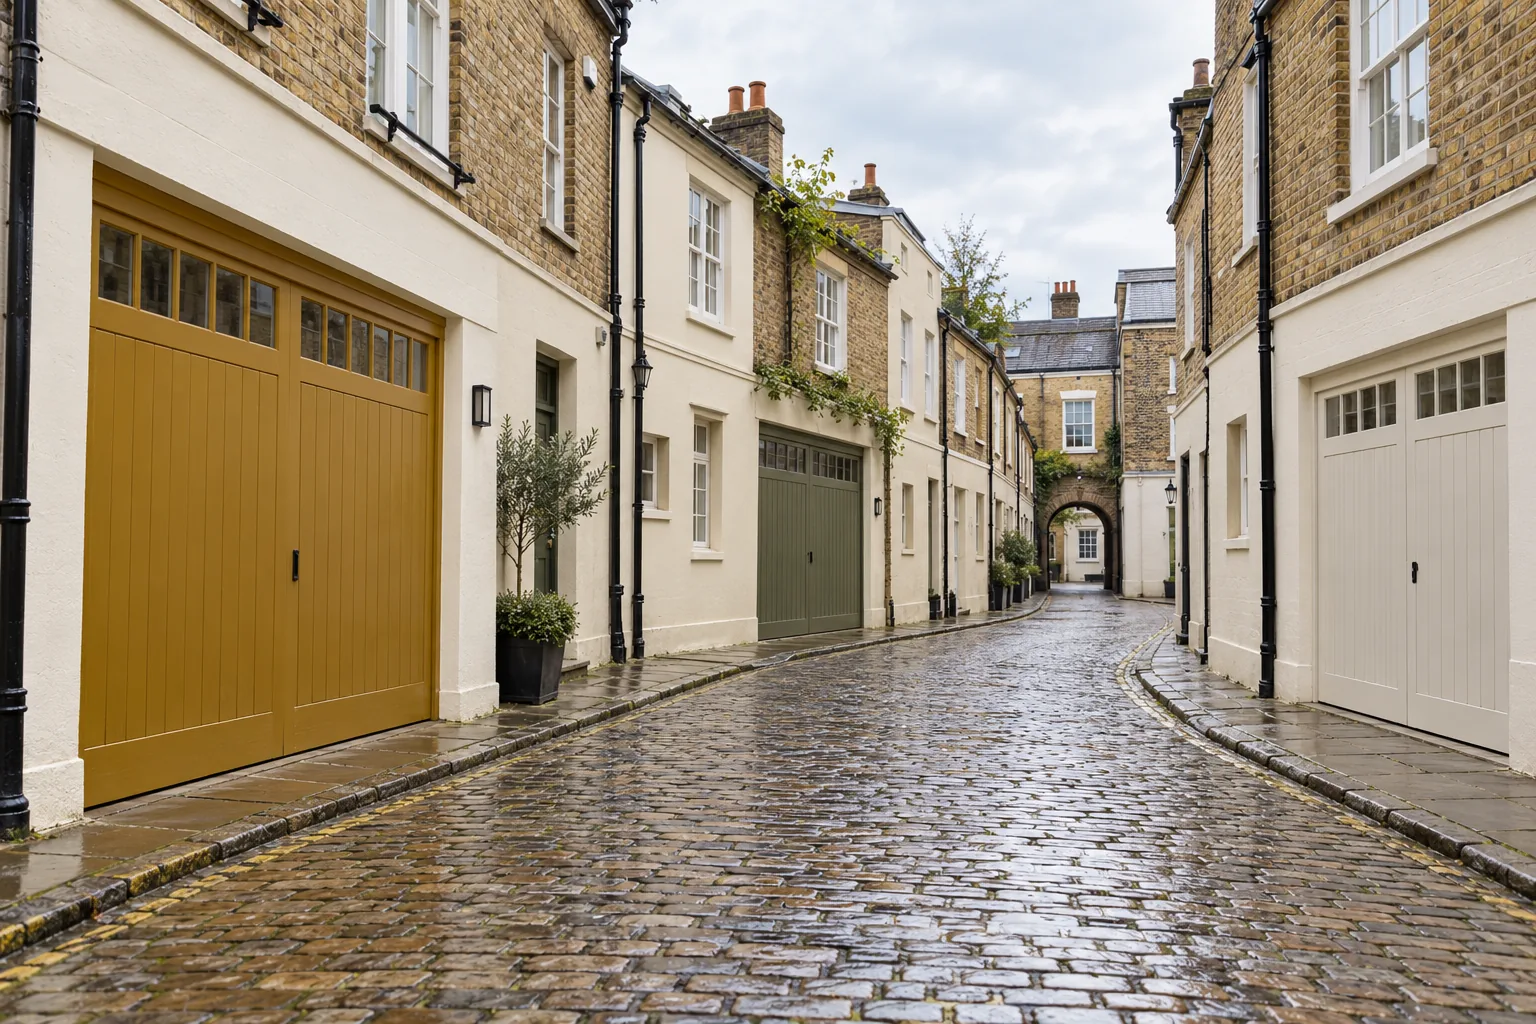
Follow the mews’ own record
Kynance Mews was built to serve Cornwall Gardens, but RBKC places it within the De Vere Conservation Area. Its Queen’s Gate appraisal describes Queen’s Gate Mews as a cobbled route with short cul-de-sacs, two-storey stock-brick houses and some surviving vertically boarded carriage doors. These are distinct settings for a decorating proposal. Consult the document for the actual address and identify its surviving materials before choosing the extent of painting.
Sources: RBKC: Cornwall Gardens and its mews; RBKC: Queen’s Gate conservation appraisal; RBKC: conservation areas and address checks
Make the broad doors part of the colour study
For garage-style or entrance doors, photograph every leaf, its frame and the neighbouring wall. Confirm whether the surface is timber, metal or an existing factory finish before discussing preparation. Choose samples large enough to judge across the panels. Agree the painted faces and edges, the treatment around hardware and when the opening will need to operate during the work.
Use the interior’s transitions deliberately
Where living space opens directly onto a stair, test the wall and joinery colours in one view. A darker cupboard or door may give the room definition without introducing another wall colour. Check the effect under your normal evening lighting. List handrails, spindles, stair strings and storage doors separately where they are included, with a clear edge between decoration and flooring.
Work out where everything will go
Mark a place for materials and a place for belongings before agreeing a sequence. Explain whether the entrance is also the only carrying route, and whether a vehicle or equipment can reach the door lawfully. Check any private access rules with the relevant owner or manager. Exterior equipment, deliveries and resident movement all need space; the quotation should reflect the arrangement actually available.
Specifying & Managing South Kensington mews for South Kensington (SW7) Properties
When planning south kensington mews in South Kensington (SW7), our survey team evaluates the exact substrate condition, joinery profiles, moisture readings, and natural light across properties around Thurloe, Onslow & Pelham, Queen’s Gate & Exhibition Road fringe, Cornwall Gardens & Gloucester Road fringe, Harrington & Collingham Gardens, South Kensington mews, The Boltons & Old Brompton edge. Buildings within the Royal Borough of Kensington and Chelsea require tailored preparation schedules so that fillers, primers, undercoats, and topcoats bond cleanly and flex with seasonal movement without cracking or trapping vapour. Every project is supervised by a dedicated Hampstead Renovations Limited foreman and protected by £5M public liability, £10M employers' liability and contractors' all risks insurance, with physical brush-out samples reviewed under your room's morning and evening light before final topcoats are applied.
Written Scope, Preparation Milestones & Handover in South Kensington
A reliable South Kensington decorating commission depends on separating preparation, repairs, access, and finishing coats into transparent, itemised stages before work begins on site. Whether your address in SW7 is a listed terrace, a mansion-block apartment, or a family house, we document floor and furniture protection, dust-extracted Festool sanding, primer compatibility, and room-by-room sequencing in writing so you can compare specifications like-for-like and retain a complete colour and product schedule at handover.
A South Kensington enquiry
What would you
like to change?
Start with the property address and the part of your home that needs decoration. Tell us what is there now and what you would like the work to achieve.
Your decorating enquiry
Outline the rooms, existing finishes and arrangements for access.